Property photo 1
Property photo 2
Property photo 3
Property photo 4
Property photo 5
4 Beds
3 Baths
2,597 sqft

$965,000

611 Birdsall Drive, Yorktown Heights NY, 10598

Price per sqft$371.58
Built in1984
Property size2,597 sqft
Property typeResidential
Courtesy of Keller Williams Realty Partner, Mark Boyland Listing Contact: 914-234-4444

Overview

Coming soon

Listed Oct 22, 2026

Updated 16h ago

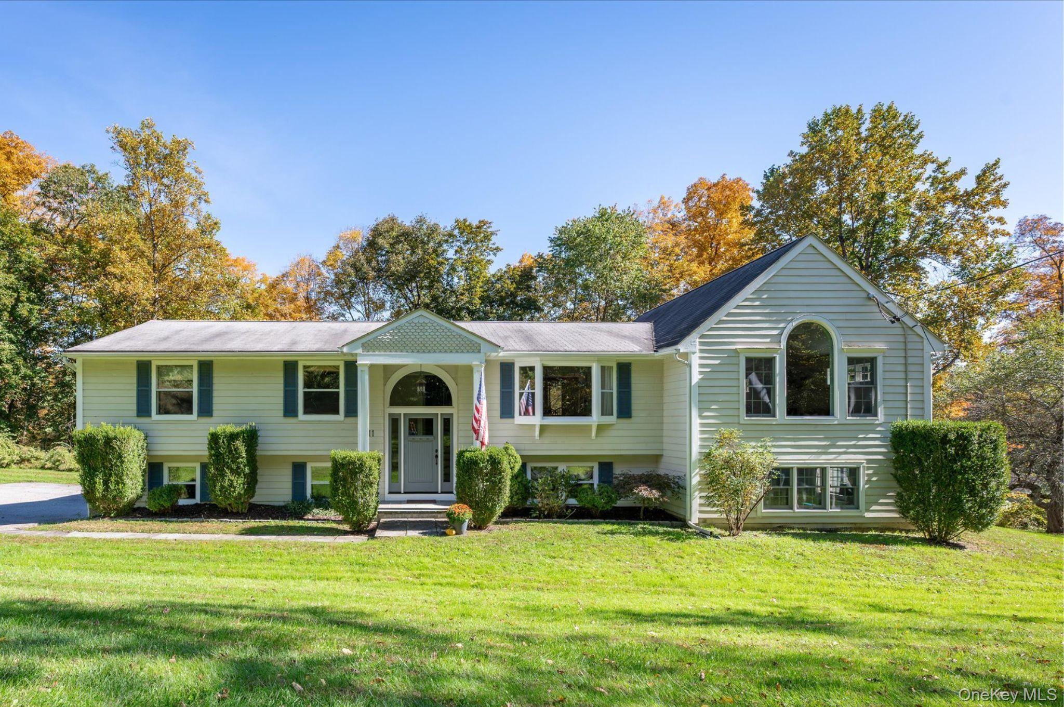
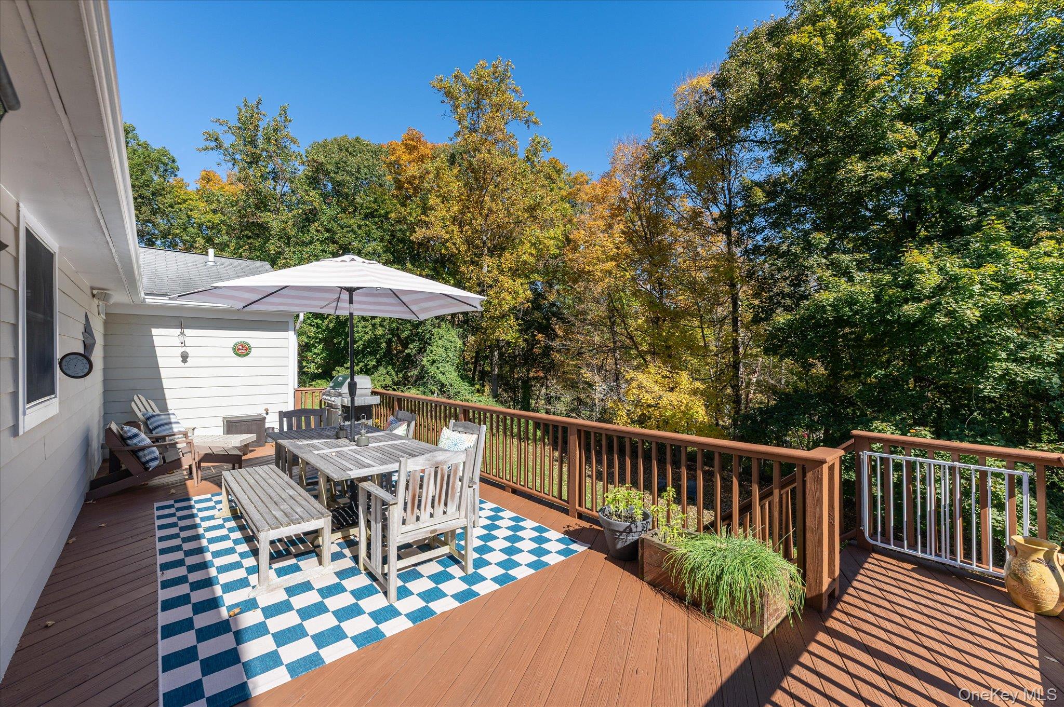
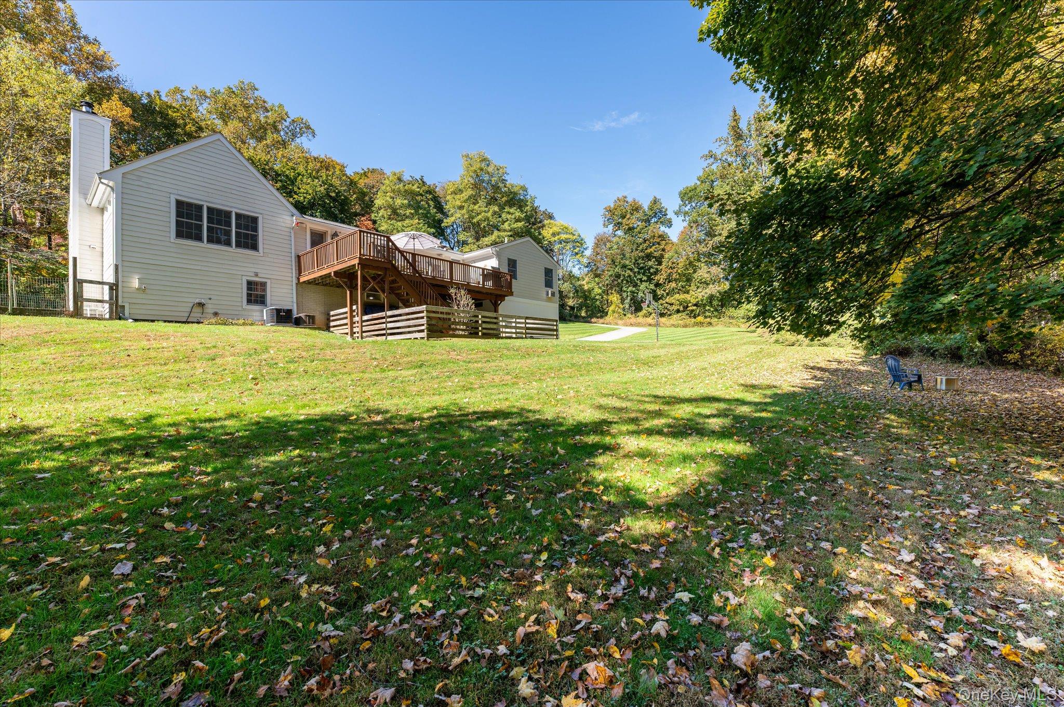
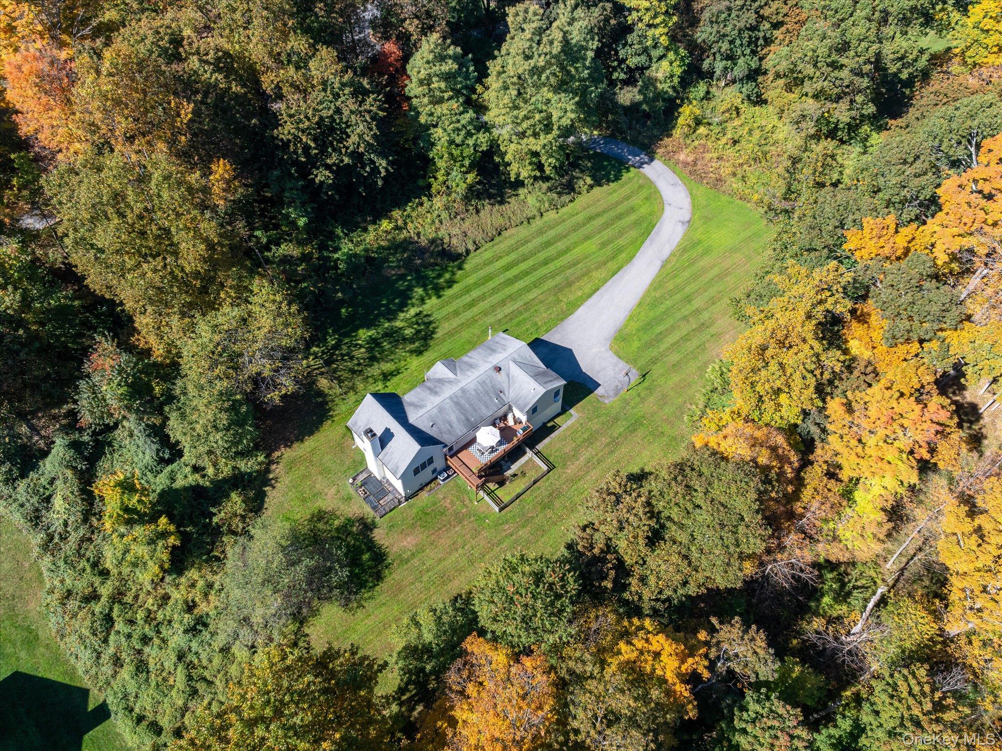
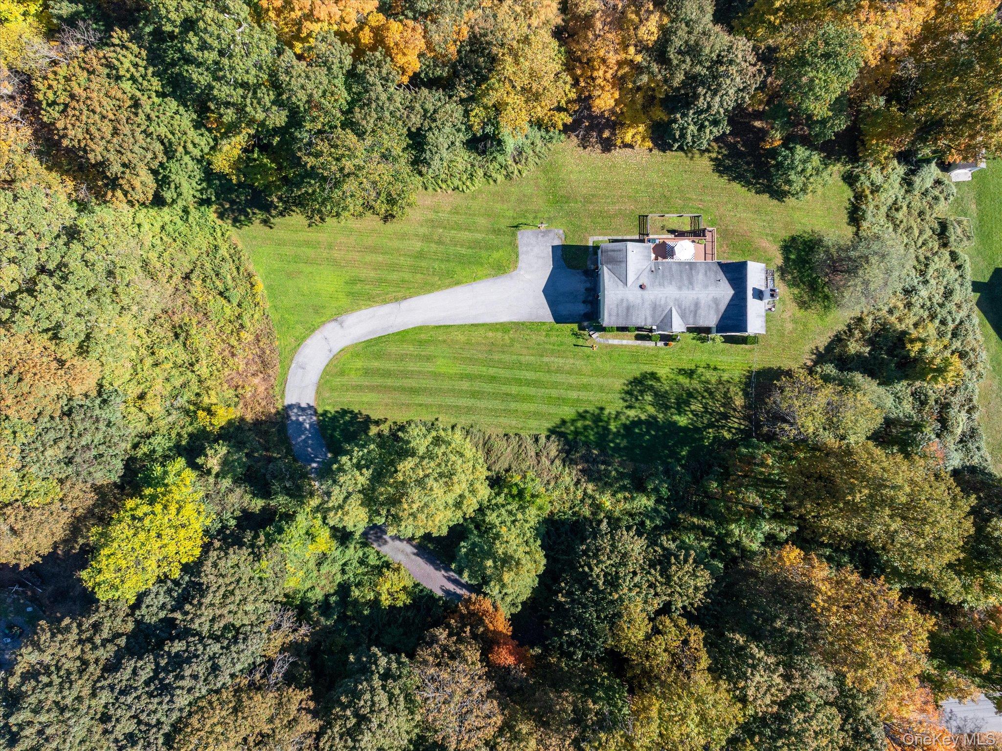
Set on nearly three private, wooded acres, this exquisitely expanded Hi-Ranch residence pairs architectural drama with modern luxury. From the welcoming foyer, ascend into a breathtaking Great Room addition showcasing soaring vaulted ceilings, exposed beams, a rustic wood-burning fireplace, and an expansive arched window that bathes the space in natural light. The chef's kitchen connects seamlessly to the entertaining areas, equipped with granite countertops, an oversized prep island with seating, a farmhouse sink, walk-in pantry, and premium stainless appliances with propane cooking. An adjacent formal dining room with rich hardwood floors provides an elegant backdrop for gatherings. The private quarters feature a serene primary suite with two large closets and a newly renovated, spa-inspired bath, alongside two bright secondary bedrooms and a beautifully upgraded full hall bath. The walk-out lower level offers exceptional flexibility, featuring a spacious media den, a private fourth bedroom, and a third full bath—ideal for guests or an executive home office. Recent paint updates enhance several interior spaces, complemented by brand-new carpets throughout. Outside, entertain on the expansive rear deck overlooking park-like lawns and mature forest. Complete with central air, a new water heater, an attached two-car garage, and extensive modern updates, this turnkey sanctuary delivers complete privacy just minutes from Yorktown shopping, dining, parks, and commuter routes, and walking distance to the North Country Trailway.

$6,420/mo

Est. mortgage payment based on a $965,000 home price.

All estimates are provided by Luxury Presence for informational purposes only. Actual amounts may vary.

Additional information

MLS® ID
1052174

Interior Features

Bedrooms
4
Bathrooms
3
Fireplace
Yes
Cooling
Yes
Heating
Yes
Basement
Yes

Exterior Features

Lot Size
2.94 Acres

Other Property Details

Taxes
$19,604
Tax Frequency
Annually
Garage
Yes
55+/Senior Community
No

Listings courtesy of OneKey MLS as distributed by MLS GRID

All information deemed reliable but not guaranteed and should be independently verified. All properties are subject to prior sale, change or withdrawal. Neither listing broker(s) nor Four Seasons Realty shall be responsible for any typographical errors, misinformation, misprints and shall be held totally harmless. Properties displayed may be listed or sold by various participants in the MLS.

Based on information submitted to the MLS GRID as of 4:03 AM UTC on 10/18/2026. All data is obtained from various sources and may not have been verified by broker or MLS GRID. Supplied Open House Information is subject to change without notice. All information should be independently reviewed and verified for accuracy. Properties may or may not be listed by the office/agent presenting the information.

©2026
OneKey MLS. All rights reserved.

DMCA Notice


Powered by Luxury Presence